WORK WITH US WORK CURRENT
Stainless steel kitchen island and cabinetry with natural wood-framed window in Manhattan townhouse by Rauch Architecture.
Curved staircase with shaker-style balusters in Rauch Architecture home.
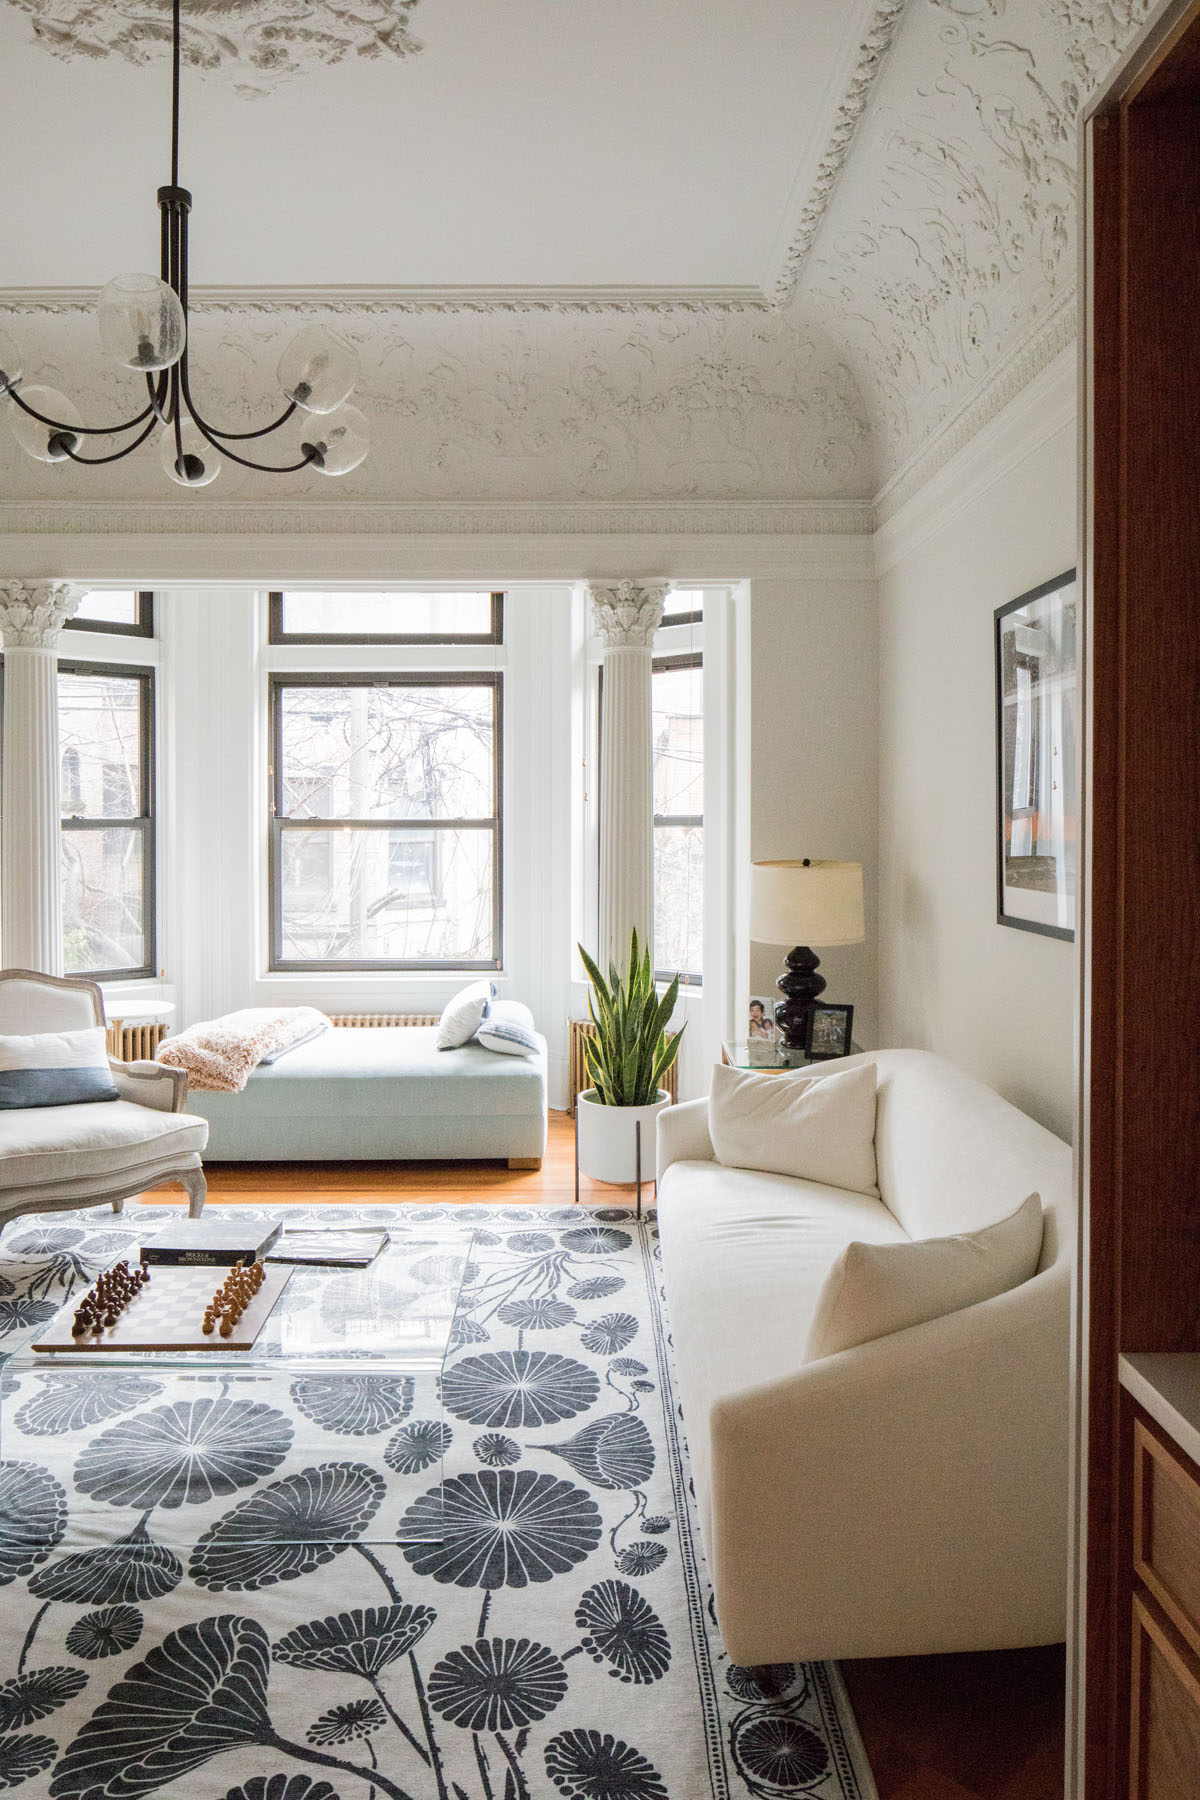
Elegant living space in a Park Slope townhouse with decorative ceiling moldings, bay windows providing natural light, and a botanical-themed area rug, designed by Rauch Architecture.

New York City co-op bathroom with herringbone marble tile, glass shower, white beadboard vanity with marble top, and rectangular mirror with wall-mounted lights.
Exterior view of a renovated 1820s Federal Style townhouse in NYC's historic Tribeca townhouse on Harrison Street, showcasing classic brickwork, white trimmed windows, and skylights with pediment detailing.
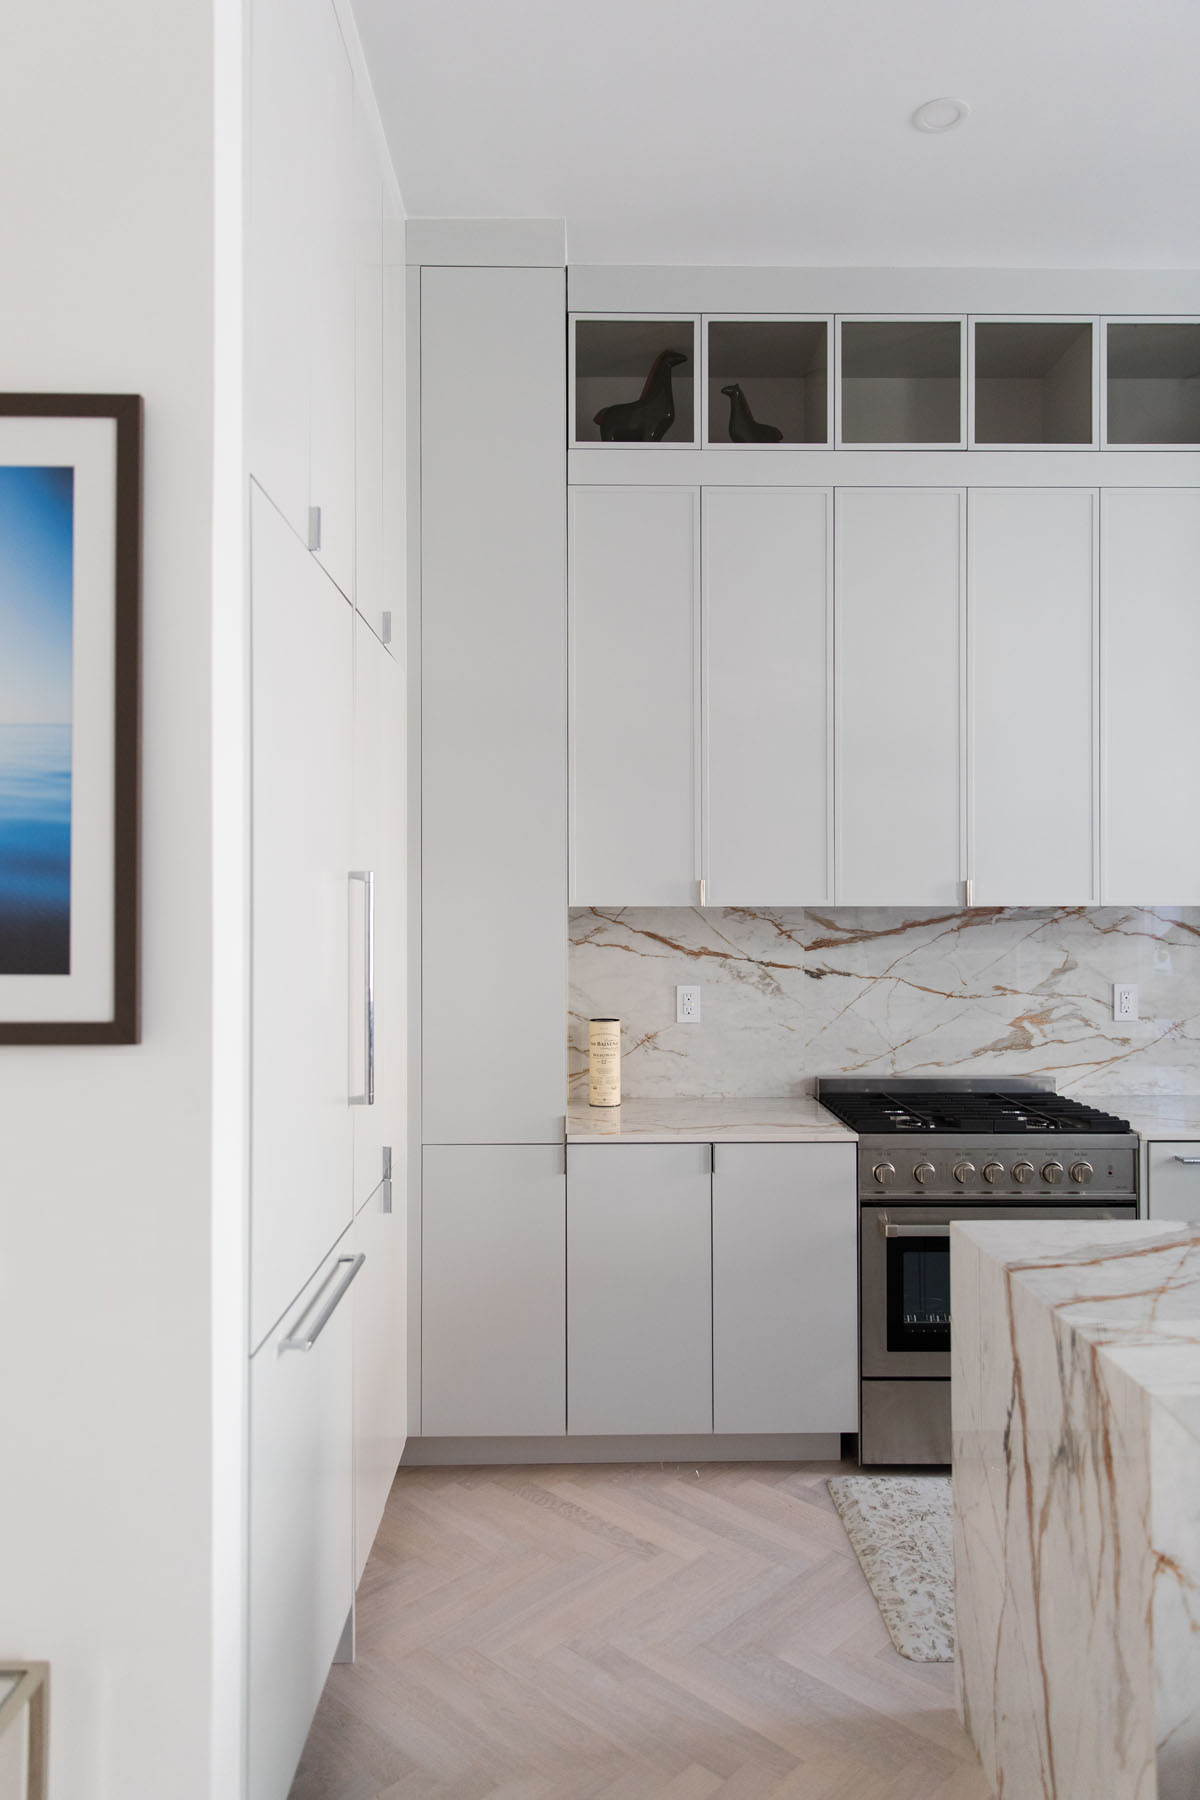
White kitchen with slim shaker cabinets, marble countertops, and backsplash, plus a glass cabinet display in a Chelsea, NYC duplex by Rauch Architecture.
NYC loft bathroom with custom blue tile work and natural light
Spacious contemporary bathroom with glossy deep blue clover-shaped tiles, a large bronze overhead showerhead, integrated wall shelving for toiletries, a wooden framed window allowing natural light, and a sleek white freestanding bathtub.
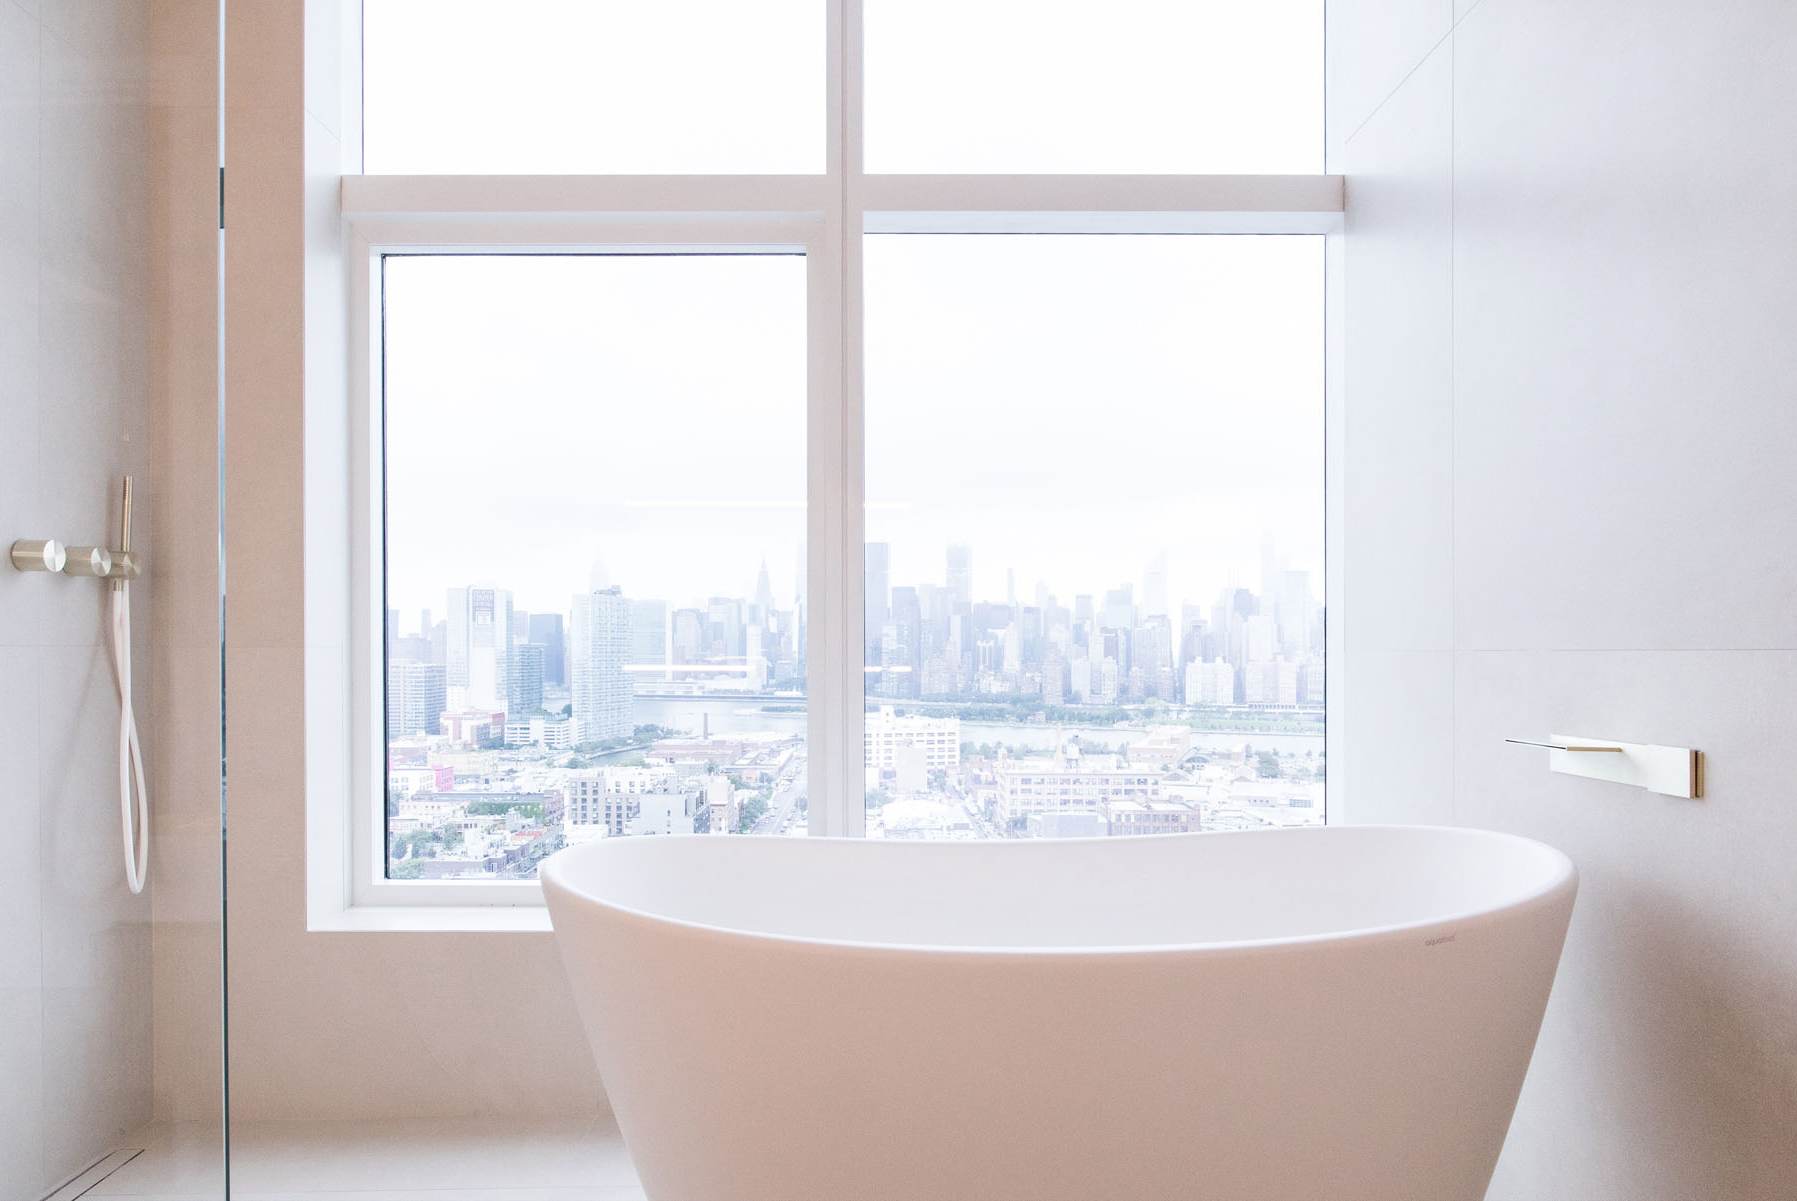
Minimalist bathroom interior with large-format tiles and Manhattan skyline view, featuring a freestanding tub and wooden vanity details in Skyline Tower.